 FIT-OUT · INTERIORS · CONSTRUCTION
Office Fit-Out – Cat B Design & Build
Our Cat B design-and-build service is focused on transforming office space into a fully fitted workplace ready for occupation. We work from the client’s operational brief to develop and coordinate the agreed design, programme, budget and construction scope, with a coordinated route from concept to completion.
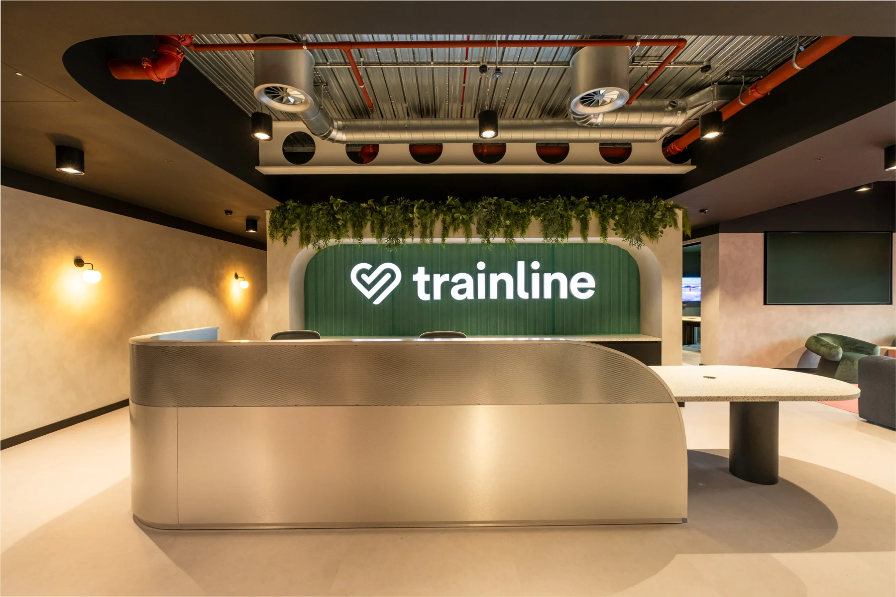
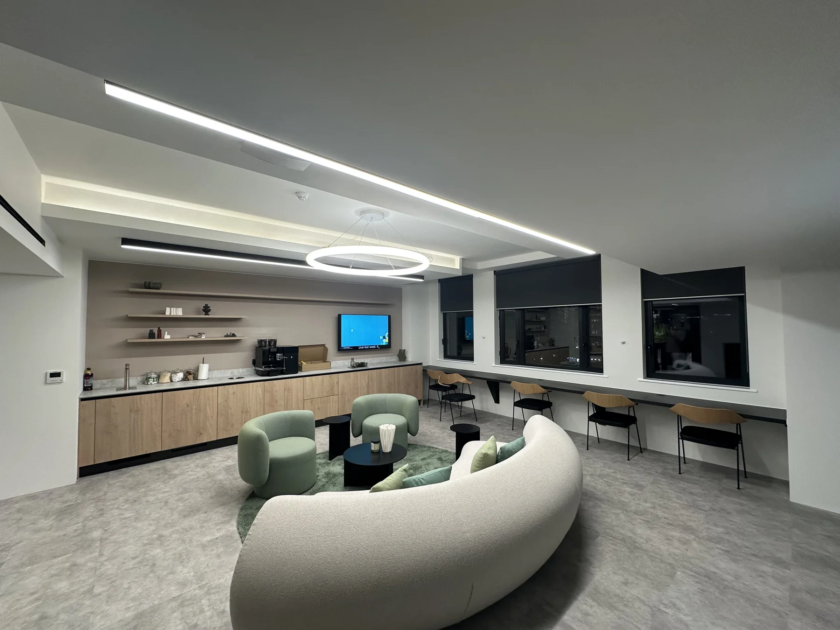
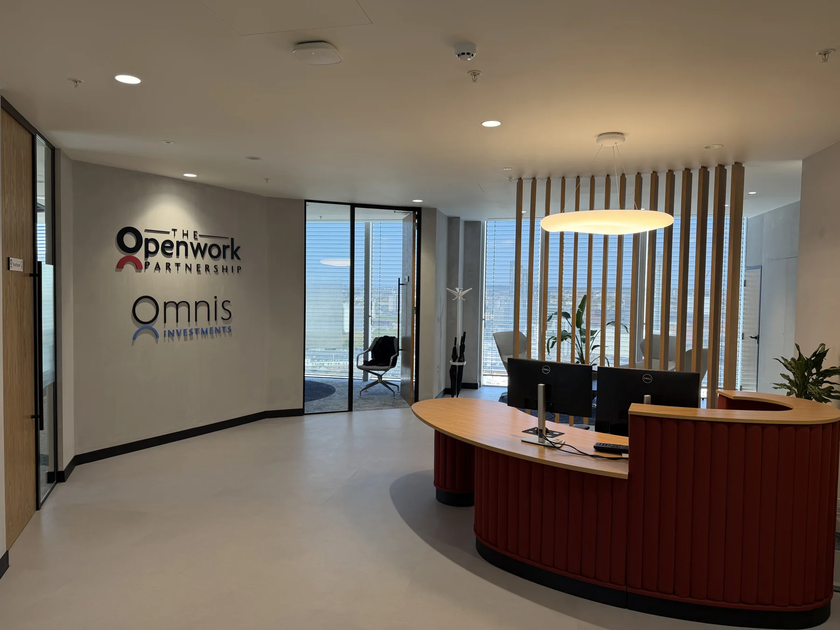
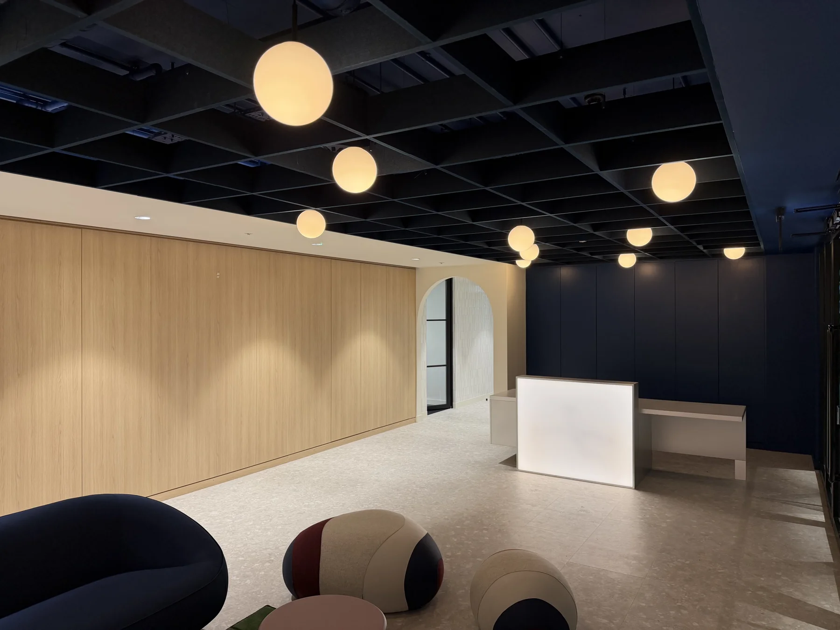
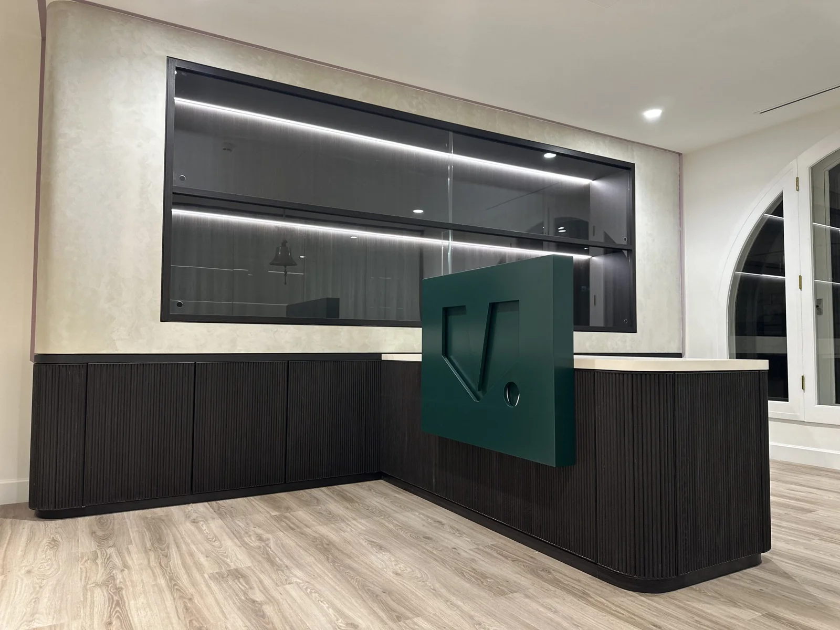
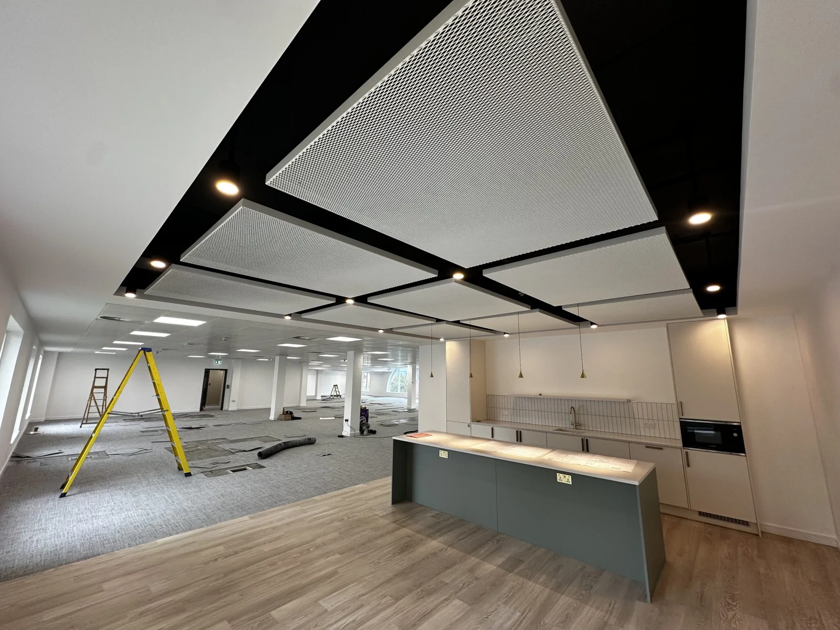
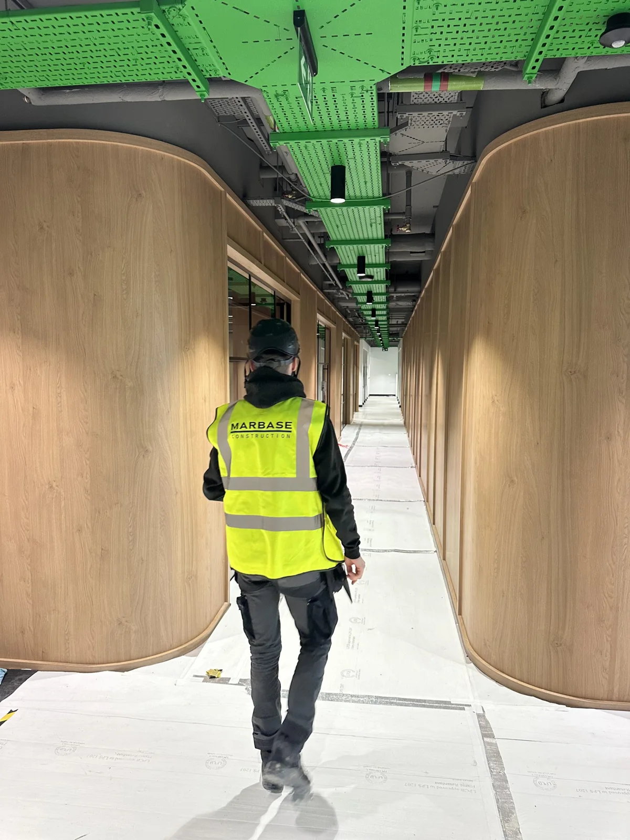
Typical scope may include workplace layouts and space planning; design development and specialist consultant coordination; partitions and glazed screens; ceilings and finishes; bespoke joinery, tea points and reception areas; mechanical, electrical and lighting installations; data and associated services; furniture interfaces; testing, commissioning and handover. The exact design responsibility and scope are defined for each appointment.